
Seated vs Lying-Down Hyperbaric Chambers: Space, Access and Daily Use
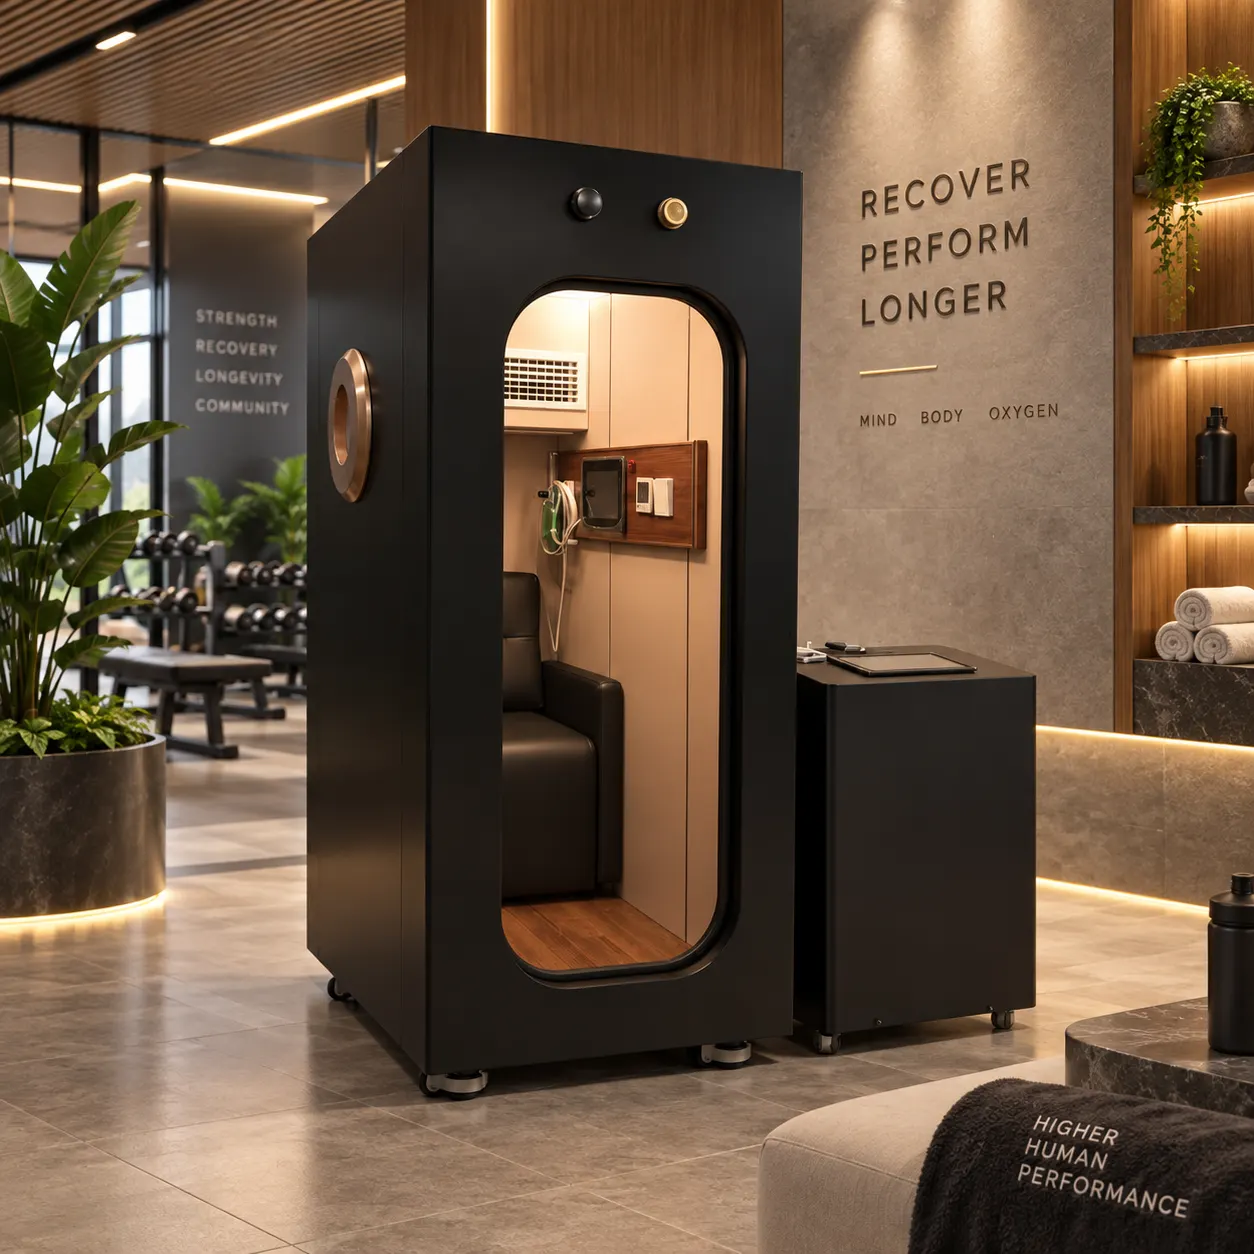
A seated hyperbaric chamber and a lying-down chamber can serve the same broad project category while asking very different things of the room. One uses more height. The other uses more floor length. Their doors, user movement, operator sightlines and cleaning routines can also differ.
That makes posture a practical buying question, not a shortcut for judging performance. Before choosing, look at the exact chamber, its supporting equipment and the people who will use it. The right answer usually appears on the floor plan before it appears in a product brochure.
Quick answer: Choose a seated chamber when floor length is tight and an upright interior suits the intended users. Choose a lying-down chamber when a horizontal resting position is preferred and the room can support the longer equipment envelope. In either case, verify the complete delivery route, operating clearance and model-specific instructions before ordering.
Seated vs lying hyperbaric chambers: the quick comparison
The useful comparison is not “vertical is better” or “horizontal is more comfortable.” It is whether one verified configuration fits the room, user group and operating workflow better than the other.
| Decision point | Seated or upright chamber | Lying-down or horizontal chamber |
|---|---|---|
| Body position | User sits upright or reclines in a seat | User rests in a horizontal position |
| Space pattern | More height, usually less body footprint | More floor length, usually less overall height |
| Entry assessment | Check threshold, seat approach, door opening and transfer space | Check bend, step or transfer movement and access along the chamber |
| Operator layout | Controls and viewing points tend to sit higher | Controls and viewing points tend to extend along a longer body |
| Cleaning focus | Seat, armrests, floor and contact points | Mattress or pad, linens, floor and long interior surfaces |
| Delivery concern | Height, lift access and upright turning space | Long corridors, corners, doorways and horizontal turning space |
| Best fit | Projects that value compact floor use and seated entry | Projects that value a full-length resting position |
These are planning tendencies, not universal specifications. Door geometry, internal furniture, shell construction and supporting systems vary by model. A buyer should still request the current drawing, packed dimensions, installed weight and clearance requirements.
For the wider purchasing process, use the hyperbaric chamber buyer checklist alongside this posture comparison.
Which chamber uses less floor space?
An upright chamber often uses less floor area than a horizontal model, but “footprint” must be calculated from an exact product. It must not be inferred from a photograph.
Consider two current Oxycron hard-shell examples. The seated OXY-V20 measures 1500 × 800 × 1950 mm. Its chamber-body footprint is approximately 1.20 m². The lying-down OXY-15 measures 2320 × 930 × 1080 mm, giving a chamber-body footprint of approximately 2.16 m².
On those published dimensions, the OXY-V20 body occupies about 44% less floor area. That calculation is useful, but it is not a room-size recommendation. Both models still need space for entry, controls, hoses, supporting equipment, observation, cleaning and service.
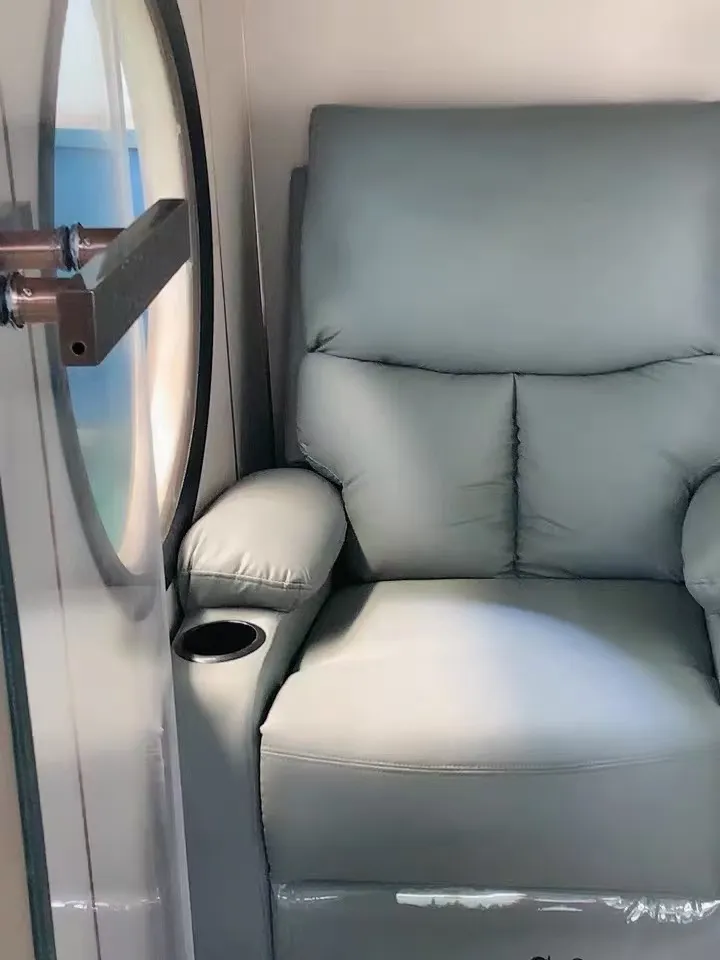
Height can reverse the problem. A room with generous floor length but a low soffit may accept a horizontal chamber more easily. A compact room with adequate ceiling height may suit an upright unit. Measure fixed obstructions, lights, ducts and sprinklers—not just wall-to-wall distance.
The published OXY-H10 Plus dimensions provide another upright reference: 1350 × 780 × 1950 mm, or roughly 1.05 m² of chamber-body floor area. Again, the final layout must use the manufacturer’s operating envelope rather than this simple rectangle.
Which design is easier to enter and exit?
Neither posture is automatically more accessible. Entry depends on the door opening, threshold height, seat position, available approach space and the user’s actual movement—not on the words “seated” or “lying.”
An upright model may let a mobile user approach a seat without first lowering onto a bed-height or floor-level surface. That can simplify one movement pattern. It can also introduce a threshold, a narrow door or a turn inside the chamber. A horizontal model may provide a broad lying surface, yet some users may find the bend, step or transfer more demanding.
This is where generic claims become unreliable. “Easy access” means little unless the supplier can show:
- clear door width and height;
- threshold height;
- door swing or removal path;
- seat or mattress height;
- grab points approved for use;
- the space needed for an assistant;
- the approved entry and exit procedure.
A buyer planning for older users, limited mobility or assisted transfers should review the exact arrangement with the manufacturer and a qualified local professional. Where healthcare or accessibility rules apply, the site’s own obligations also need to be checked.
Ask for a video showing a normal entry and exit with the production configuration. A staged exterior photo can’t show the hardest part of the movement.
Does sitting or lying change chamber performance?
Posture alone does not define pressure capability, oxygen delivery or an appropriate protocol. Those depend on the complete chamber system, its rated limits, breathing-gas arrangement, controls and intended use.
Two chambers with different shapes can share a pressure range, while two visually similar chambers can have different operating specifications. The position of the user should therefore be treated as an ergonomic and facility-planning variable. It should not be presented as proof of a better physiological result.
The U.S. FDA’s 2025 hyperbaric device safety communication tells facilities to follow each device’s instructions, maintain training and supervision, and observe cleaning, maintenance and safety checks.
The ASME PVHO-1 overview describes requirements for pressure vessels for human occupancy, including design, fabrication, inspection and testing.
Those sources point to the same buying discipline: compare documented systems, not silhouettes. Pressure selection deserves its own review; the 1.5 ATA versus 2.0 ATA guide explains why a larger number is not a complete quality judgment.
Clinical suitability, treatment pressure and protocol are medical decisions. This article addresses equipment selection and room planning, not treatment advice.
How does chamber posture change the room layout?
A chamber that fits between four walls may still fail as an installation. The layout must work during delivery, normal operation, cleaning, maintenance and an emergency.
For an upright chamber, check ceiling height along the full transport route. Include lift doors, lift-car height, suspended lighting, signage, ductwork and tight vertical turns. Then mark where the user stands before entering and where the chamber door moves.
For a horizontal chamber, trace its length through every corridor and corner. A long rigid body may pass through the narrowest doorway yet fail at the next 90-degree turn. The delivery drawing and approved handling orientation matter as much as door width.
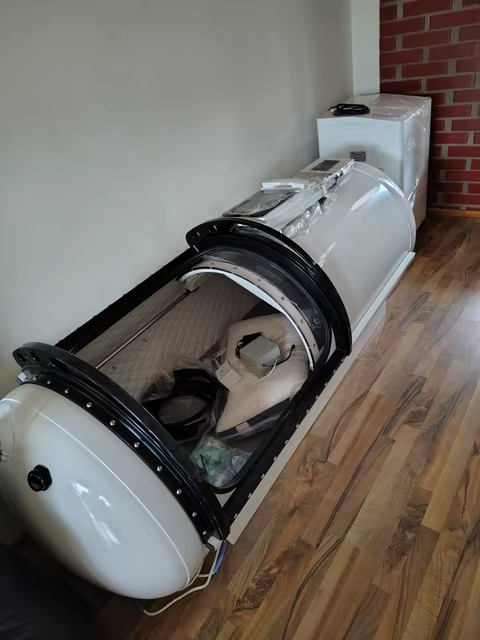
Inside the final room, draw separate zones for:
- the chamber body;
- the door and user approach;
- the operator’s position and line of sight;
- compressor, oxygen and cooling equipment where applicable;
- hoses, cables and ventilation paths;
- routine cleaning and service access;
- the required emergency route.
Do not invent one universal clearance. Model, site and local requirements vary. The pre-installation checklist explains how to verify the delivery route, floor, utilities, ventilation and operating space before shipment is released.
What changes during daily operation?
The shape of the chamber changes the work around it. A commercial buyer should picture the tenth session of the week, not only the first demonstration.
With a seated chamber, staff may spend more time cleaning the seat, armrests, foot area and high-touch controls. Loose objects can settle around seat joints, so approved cleaning access matters. With a lying chamber, mattress or pad surfaces, linens and longer interior contact areas become part of the turnover routine.
Observation also deserves a real test. The UHMS monoplace safety guidelines discuss visual contact between the occupant and operator. Window placement, interior lighting, camera systems where permitted and the operator’s normal position should be reviewed with the chamber in its planned orientation.
Noise, heat and communication are separate questions. A compact body does not guarantee a quiet room, and a large cabin does not guarantee easier conversation. Ask for the noise measurement conditions, cooling arrangement and communication method for the ordered configuration.
Before comparing session capacity, record realistic time for user preparation, entry, the approved operating cycle, depressurization, exit, inspection and cleaning. Chamber posture may alter that workflow, but staffing and procedures often decide the daily schedule.
How should a buyer choose between seated and lying-down chambers?
Start with the room and user journey, then shortlist equipment. Reversing that order is how attractive products become difficult installations.
Use this six-step decision process:
1. Record the users and setting
Define whether the chamber is intended for a private wellness room, recovery studio, wellness center or a clinically governed environment. Note whether users are expected to enter independently and whether assisted access must be considered.
2. Measure the complete route
Record the unloading point, doors, corridors, lifts, stairs, corners and final room. Photograph a tape measure in each critical opening. Include both width and height.
3. Draw the operating envelope
Add entry space, operator position, external equipment, ventilation, service panels and emergency access around the chamber body. A rectangle showing only product dimensions is not enough.
4. Compare a real entry sequence
Ask the supplier to demonstrate the door, threshold, seat or mattress and approved user movement. If several user groups are expected, assess the hardest realistic case rather than the easiest model in the showroom.
5. Review the complete system
Check pressure range, chamber atmosphere, breathing interface, oxygen source, electrical requirements, cooling, controls, communication, alarms, cleaning and maintenance. The recent guide to matching an oxygen concentrator to a hyperbaric chamber shows why one supporting component should not be selected from a headline number alone.
6. Approve documents before shipping
Obtain the current drawing, manual, packed dimensions, weight, utility schedule and documents relevant to the destination market. Confirm local responsibilities for installation, operation and supervision in writing.
If you are also deciding between one and two seats, treat capacity as a separate layer. The single-person versus two-person chamber comparison covers throughput and room implications without confusing them with posture.
What should you send with a quotation request?
A useful quotation request gives the supplier enough information to reject a poor fit. Send the following before asking for a final model recommendation:
- destination country and intended setting;
- room length, width and clear height;
- narrowest door, corridor and lift dimensions;
- a simple floor plan with door swings;
- photographs of the delivery route and final room;
- expected users and any access concerns;
- preferred seated, reclining or lying position;
- expected sessions per day;
- available voltage, frequency and ventilation information;
- required documents, language and delivery deadline.
Five photographs are especially useful: the building entrance, the narrowest opening, the tightest turn, the full treatment room and the intended equipment wall. Add a scale reference. A wide-angle phone image without measurements can make a small room look much larger than it is.
For a commercial facility, the wellness-center planning guide adds staffing, customer flow and service-positioning questions to the room assessment.
Frequently asked questions
Is a seated hyperbaric chamber better for a small room?
It may be, particularly where floor length is limited and ceiling height is available. The OXY-V20 body footprint is approximately 1.20 m², compared with about 2.16 m² for the horizontal OXY-15. Those figures exclude doors, external systems and service space, so they cannot be used as minimum room dimensions.
Is a lying-down chamber more comfortable?
Some users prefer to rest horizontally; others prefer an upright or reclined seat. Comfort depends on interior dimensions, support surfaces, temperature, noise, session length and personal mobility. Test the production-style interior where possible. Do not turn one person’s preference into a universal product claim.
Is an upright chamber always easier to enter?
No. It can reduce the need to lower into a lying position, but threshold height, door width, turning space and seat geometry may create different access challenges. Request measured drawings and an entry video, then review the exact configuration for the intended users.
Does sitting versus lying determine the pressure level?
No. Body position and pressure rating are separate specifications. A chamber’s permitted pressure comes from its design and documented rating, not its orientation. Treatment pressure and protocol should be determined by qualified professionals where clinical use is involved.
What room measurements does a supplier need?
Provide room length, width and clear height, plus every critical opening and turn from unloading to final placement. Mark doors, fixed furniture, services and external equipment on a floor plan. The manufacturer should then add the model-specific operating, ventilation and maintenance clearances.
The practical verdict
Choose a seated chamber when verified floor-space efficiency and an upright user position solve the actual project constraints. Choose a lying-down chamber when a horizontal resting surface is the stronger user fit and the site can accept its length.
Do not decide from posture alone. Confirm the exact model, delivery route, room envelope, access sequence, complete system and local requirements. A good quotation should show how the equipment will be delivered, operated, cleaned and serviced—not merely how it looks in the final room.
To compare suitable Oxycron configurations, contact the product team with your country, room dimensions, narrowest access point, intended setting and preferred user position. The team can review the information against current model drawings before a final configuration is quoted.
Editorial and safety note: This article provides general equipment-selection and site-planning information. It is not medical advice and does not define a treatment protocol. Product configuration, permitted use, installation, supervision and documentation requirements vary by model and jurisdiction. Follow the manufacturer’s current instructions and obtain qualified local advice where required.
Sources reviewed
- U.S. FDA: Follow Instructions for Safe Use of Hyperbaric Oxygen Therapy Devices
- ASME PVHO-1: Safety Standard for Pressure Vessels for Human Occupancy
- UHMS Monoplace Hyperbaric Chamber Safety Guidelines
- Oxycron OXY-V20 product specifications
- Oxycron OXY-H10 Plus product specifications
- Oxycron OXY-15 product specifications